7 Steps to Ensure ADA Compliance in Spa Rooms
Last Updated: October 25, 2026
Quick Summary
ADA compliance spa rooms requires ensuring guests with disabilities can access and use treatment spaces safely by meeting accessibility standards set by the Americans with Disabilities Act. Key requirements include maintaining 60 inches of clear floor space near treatment tables, doorways at least 32 inches wide, accessible routes, and treatment tables with low entry heights.
- Measure and maintain a minimum 60-inch clear floor space in front of and beside treatment tables for wheelchair access
- Doorways must be at least 32 inches wide with thresholds not exceeding 1/4 inch in height
- Select treatment tables with entry heights of 19 inches or lower to allow safe transfers from wheelchairs
- Install grab bars in restrooms and showers at 33 to 36 inches high, capable of supporting 250 pounds of force
- Develop a written service animal policy and offer communication access options like large-print intake forms
Table of Contents
- Understanding ADA Requirements for Spa Treatment Rooms
- Step 1: Assess Your Current Room Layout and Measure Clear Floor Space
- Step 2: Verify Doorway Width and Accessible Routes
- Step 3: Select a Wheelchair Accessible Spa Treatment Table
- Step 4: Install Grab Bars, Lighting, and Wayfinding Signage
- Step 5: Complete Your Spa Accessibility Checklist
- Preparing for Your ADA Compliance Inspection
- Frequently Asked Questions
Understanding ADA Requirements for Spa Treatment Rooms
Achieving ADA compliance spa rooms means making sure guests with disabilities can access and use your treatment spaces safely. The Americans with Disabilities Act requires public accommodations, including medical spas, wellness centers, and salons, to remove barriers that prevent people with disabilities from using your services.
This isn't just a legal requirement. It's good business. When you make your spa accessible, you serve more clients and show that your practice values everyone.
Below, we'll walk you through seven practical steps to ensure ADA compliance in your spa rooms.
Step 1: Assess Your Current Room Layout and Measure Clear Floor Space
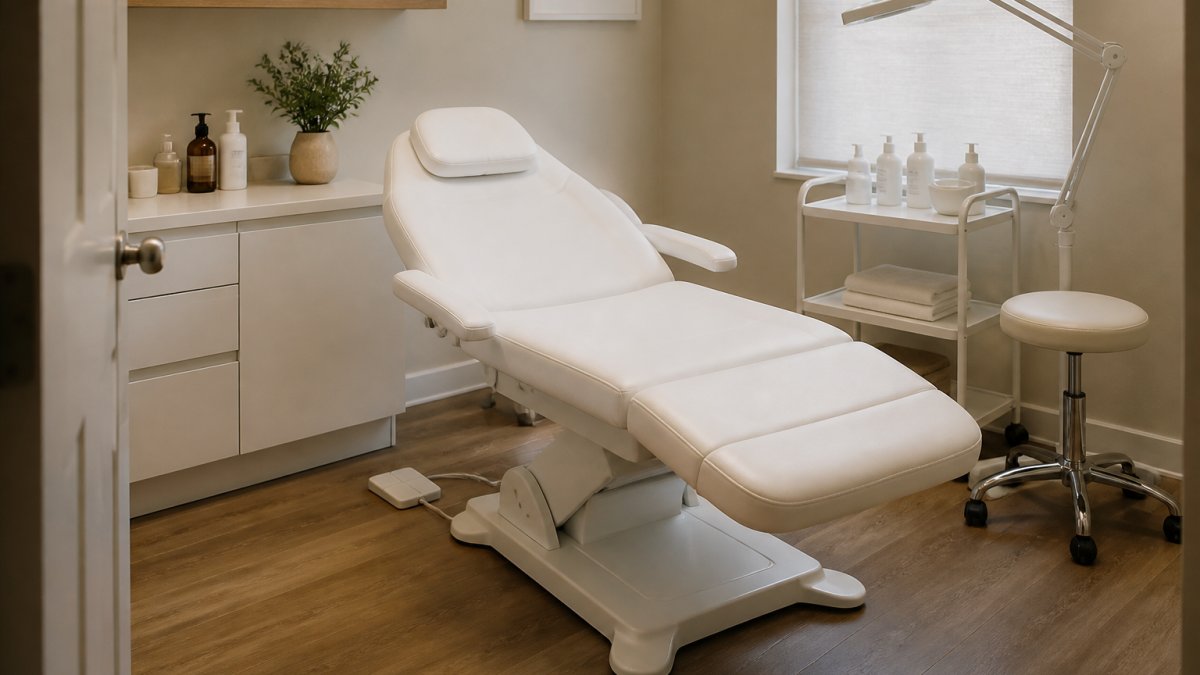
Start by measuring your treatment room carefully. The ADA requires a minimum of 60 inches of clear floor space in front of and beside treatment tables.
Here's what you need to measure:
- Room dimensions: Measure length and width of your treatment space
- Clear floor space: Ensure at least 60 inches of unobstructed space near the treatment table
- Maneuvering space: Check that there's room for a wheelchair to turn (minimum 60-inch diameter turning radius)
- Doorway approach: Measure the clear floor space leading into the room
Many spa owners find that existing furniture, equipment, or decor blocks this required clear space. Move items that aren't essential to treatment. If your room is tight, consider repositioning your treatment table or removing unnecessary furnishings.
Take photos of your measurements. This documentation helps during compliance inspections and shows you've done your homework.
Step 2: Verify Doorway Width and Accessible Routes
Doorways into and within your treatment room must be at least 32 inches wide. This measurement is taken from the narrowest point when the door is fully open.
Check these doorway elements:
- Door width: Measure the clear opening when the door is open at 90 degrees
- Threshold height: Any raised threshold should not exceed 1/4 inch (beveled thresholds can go up to 1/2 inch)
- Door hardware: Handles and locks should be operable with one hand and require no more than 5 pounds of force
- Accessible route: The path from the entrance to your treatment room must be clear and level
If your doorway is too narrow, you may need to adjust the door swing or widen the opening. If thresholds are too high, install a beveled ramp or replace the threshold with a lower one.
The accessible route matters as much as the doorway itself. Guests shouldn't have to navigate around obstacles to reach your treatment room.
Step 3: Select a Wheelchair Accessible Spa Treatment Table
Your treatment table is central to accessibility.
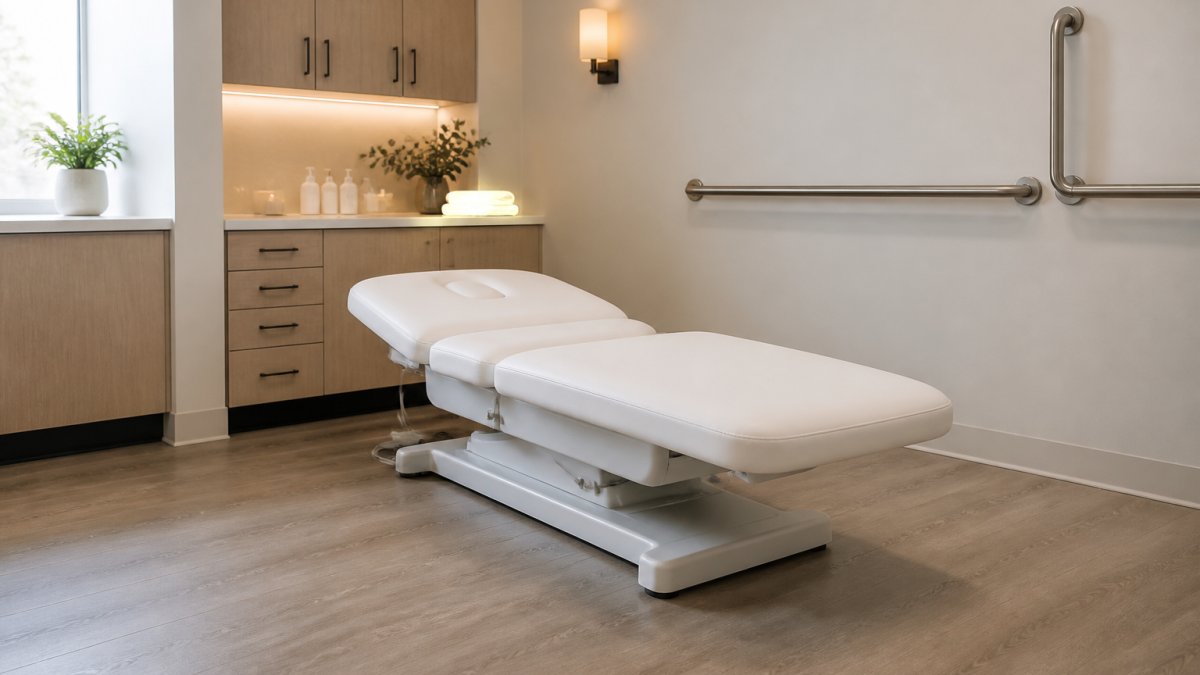
The best tables offer multiple positioning options. Electric tables with foot controls or remote adjustments let you customize the height and angle for each client's needs.
SkinAct offers several ADA-compliant options:
- Alora Electric Treatment Table: Features a 19-inch low entry height, dual-sided foot controls, four independent motors for precise positioning, and a 240-degree rotating seat. Starting at $2,599.
- Lucera Electric Treatment Table: Also offers a 19-inch entry height, four motors, programmable memory settings, and customizable LED lighting. Starts at $2,399.
- Cleo Electric Treatment Table: A more compact option with electric adjustments and ADA compliance, starting at $1,499.
Each table supports safe transfers and allows you to adjust positioning without manual lifting, which protects both you and your clients.
Bents Electric Medical Spa Treatment Table Facial Massage Bed(page:1) to see wheelchair-accessible options that meet ADA entry height standards.
Step 4: Install Grab Bars, Lighting, and Wayfinding Signage
This is where most spa guides get vague, so let's be precise about what the ADA actually requires versus what simply makes a treatment room easier to use.
Grab bars: where they are required and where they are a judgment call
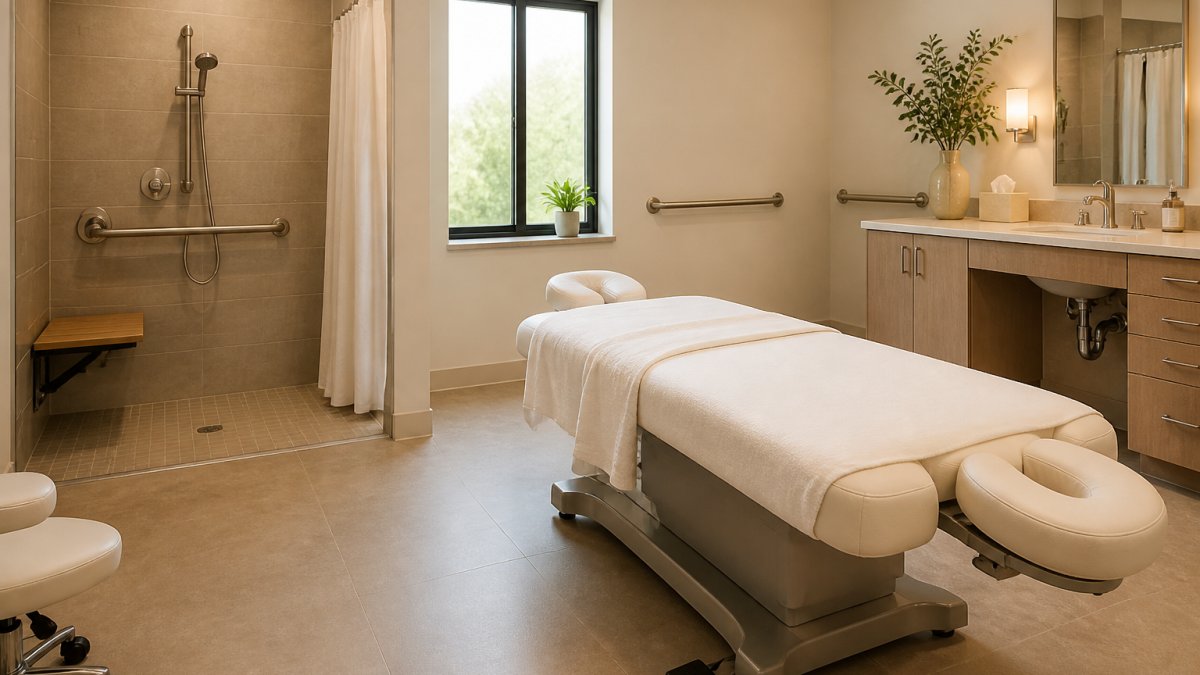
Under the 2010 ADA Standards for Accessible Design, grab bars are required in accessible toilet and shower compartments, not in treatment rooms themselves. If your spa has a client restroom or a shower/changing area, that is where the legal requirement lives: grab bars at 33 to 36 inches above the floor, capable of supporting 250 pounds of force, and spaced 1.5 inches from the wall (Fig. 29 Grab Bars at Water Closets).
Alora Professional Electric Treatment / Procedure Chair (Table) - Fully →
In the treatment room, a grab bar or transfer rail beside the table is a best practice, not a universal legal mandate. It gives a client something stable to hold during a transfer and reduces strain on your staff. Mount it at the same 33-to-36-inch height and anchor it into blocking or studs, drywall anchors alone will not hold under a real transfer load.
Lighting: task light, not glare
The ADA does not set a foot-candle number for treatment rooms. What it does require is that lighting not create a hazard along the accessible route. In practice, aim for even, adjustable task lighting over the table and avoid bare bulbs or high-glare fixtures at eye level for a client lying down. Dimmable fixtures let you shift from a bright intake and transfer phase to a softer treatment phase without moving equipment.
Wayfinding and signage
Signage requirements apply to permanent rooms and spaces, restrooms, exits, and similar, where raised characters and braille are required under the Standards. Treatment rooms are usually not required to carry tactile signage, but clear wayfinding still matters: high-contrast room numbers, a visible path from the waiting area, and a sign at the entrance indicating an accessible route. Use large text and strong contrast; avoid relying on color alone to convey meaning.
Beyond mobility: communication and sensory access
This is the piece most spa guides skip. Accessibility is not only about wheelchairs.
- Service animals: Under the ADA, a service animal must be allowed in areas where clients are permitted (ADA Requirements: Service Animals). Have a written policy and brief your front desk so no one improvises at check-in.
- Communication access: Offer intake forms in large print and by email, and be ready to communicate by writing or text for clients who are deaf or hard of hearing.
- Sensory considerations: Ask about fragrance sensitivity and lighting preferences during booking. A short pre-visit questionnaire catches most of this before the client arrives.
Tabletop Magnifying Led Light With Clamp In Black Color(page:2) provides proper illumination for treatment rooms while meeting visibility standards.
Treatment Table Accessories(page:3) includes grab bars and other fixtures you need for safe transfers and mobility support.
Step 5: Complete Your Spa Accessibility Checklist
Most checklists online blur legal requirements and nice-to-haves. This one separates them, so you know what a complaint or inspection would actually flag versus what simply improves the client experience.
Legal requirements versus best practices
| Item | Requirement | Legal or best practice? |
|---|---|---|
| Clear floor space at the treatment table | 60 inches minimum in front of and beside the table | |
| Doorway clear width | 32 inches minimum clear opening | |
| Threshold height | 1/4 inch maximum (1/2 inch if beveled) | Legal requirement |
| Door hardware | Operable with one hand, 5 pounds of force maximum | Legal requirement |
| Turning space | 60-inch diameter circle or T-shaped turning space | |
| Accessible route | Clear, level path from entrance to treatment room | Legal requirement |
| Grab bars (restroom/shower) | 33-36 inches high, 250-pound capacity, 1.5 inches from wall | |
| Grab bar or transfer rail (treatment room) | Same height and anchoring guidance | Best practice |
| Treatment table entry height | 19 inches or lower | |
| Lighting | Even, adjustable task light; no glare on the accessible route | |
| Signage | Tactile/braille where required for permanent rooms; high-contrast wayfinding elsewhere | |
| Service animal policy | Written policy allowing service animals where clients go |
Treatment-room measurements worth knowing
A room-by-room pass is faster than a general walkthrough. Measure and record:
- Door clear opening at 90 degrees, at the narrowest point.
- Turning circle, can a wheelchair complete a 60-inch circle without backing up?
- Transfer zone, at least 60 inches of clear floor space on the side of the table where the client will transfer.
- Route width from the waiting area to the room, including any turns.
- Table height at its lowest setting, measured at the top of the cushion.
A prioritized audit workflow for existing rooms
- Walk the route from parking or the front door to the treatment room. Note every threshold, turn, and obstruction.
- Measure the room using the list above. Photograph each measurement with a tape in frame.
- Rank fixes by impact: route and doorway issues first, then transfer space, then table height, then fixtures and signage.
- Fix the cheap wins immediately, move furniture, lower thresholds, add a transfer rail.
- Schedule the capital items, doorway widening, table replacement, restroom grab bars, into your next budget cycle.
- Bring in a professional when structural changes are involved. A certified accessibility consultant or a contractor experienced with the ADA Standards can confirm what is required before you spend.
Medical Spa Budget: Complete Outfitting Guide(page:4) covers broader planning considerations for accessible spa setups, including budgeting for compliance upgrades.
Preparing for Your ADA Compliance Inspection
Most spas don't face formal ADA inspections unless a complaint is filed. But preparing as if one might happen protects you.
Keep documentation of your accessibility features. Take photos of grab bars, doorway widths, clear floor space, and lighting.
Train your staff on accessibility practices. Consider enrolling your estheticians in Online Service Training for Estheticians to deepen their knowledge of accessible client care and best practices for working with guests of varying abilities.
Review your policies.
The goal isn't perfection, it's continuous improvement. Many compliance issues are simple fixes: moving furniture, installing grab bars, adjusting lighting, or upgrading your treatment table.
When you prioritize accessibility, you're not just meeting legal requirements. You're building a practice that welcomes everyone and demonstrates your commitment to professional care.
Frequently Asked Questions
What are the ADA requirements for spa treatment rooms?
ADA requirements for spa treatment rooms include doorways at least 32 inches wide, a minimum of 60 inches of clear floor space for wheelchair maneuvering, and height-adjustable treatment tables with low entry heights. These standards ensure guests with mobility disabilities can enter, navigate, and receive treatments safely.
How much clear floor space do I need in an ADA-compliant spa room?
You need a minimum of 60 inches of clear floor space to allow a wheelchair user to make a 180-degree turn. This measurement is taken from wall to wall and should be unobstructed by furniture, equipment, or other barriers.
Do spa treatment tables need to be height adjustable for ADA compliance?
Yes. ADA-compliant treatment tables should have a low entry height, ideally between 17 and 19 inches, to allow clients using wheelchairs or mobility aids to transfer safely. Electric height-adjustable tables like the SkinAct Alora and Lucera offer precise positioning and memory settings, accommodating a wide range of client needs and treatment types. Height adjustability also benefits practitioners by reducing strain during long treatment days.
How do I verify that my spa room meets ADA accessibility standards?
Use a spa accessibility checklist that covers doorway width (minimum 32 inches), clear floor space (60 inches for turning), accessible routes, and treatment table height and transfer space. Measure each element and document compliance. Consider hiring a professional ADA compliance consultant to conduct a formal assessment. Many spas also contact their local building department for guidance on current standards.
Making your spa accessible requires thoughtful planning, but the payoff is clear: you serve more clients, reduce liability, and build a reputation as an inclusive practice. Start with your room layout and treatment table, then layer in the fixtures and signage that complete the picture. SkinAct's ADA-compliant treatment tables and accessories make this process straightforward, view our accessible treatment solutions and see how they fit your space.